
Highgate House, Northampton

Project Details
Categories:
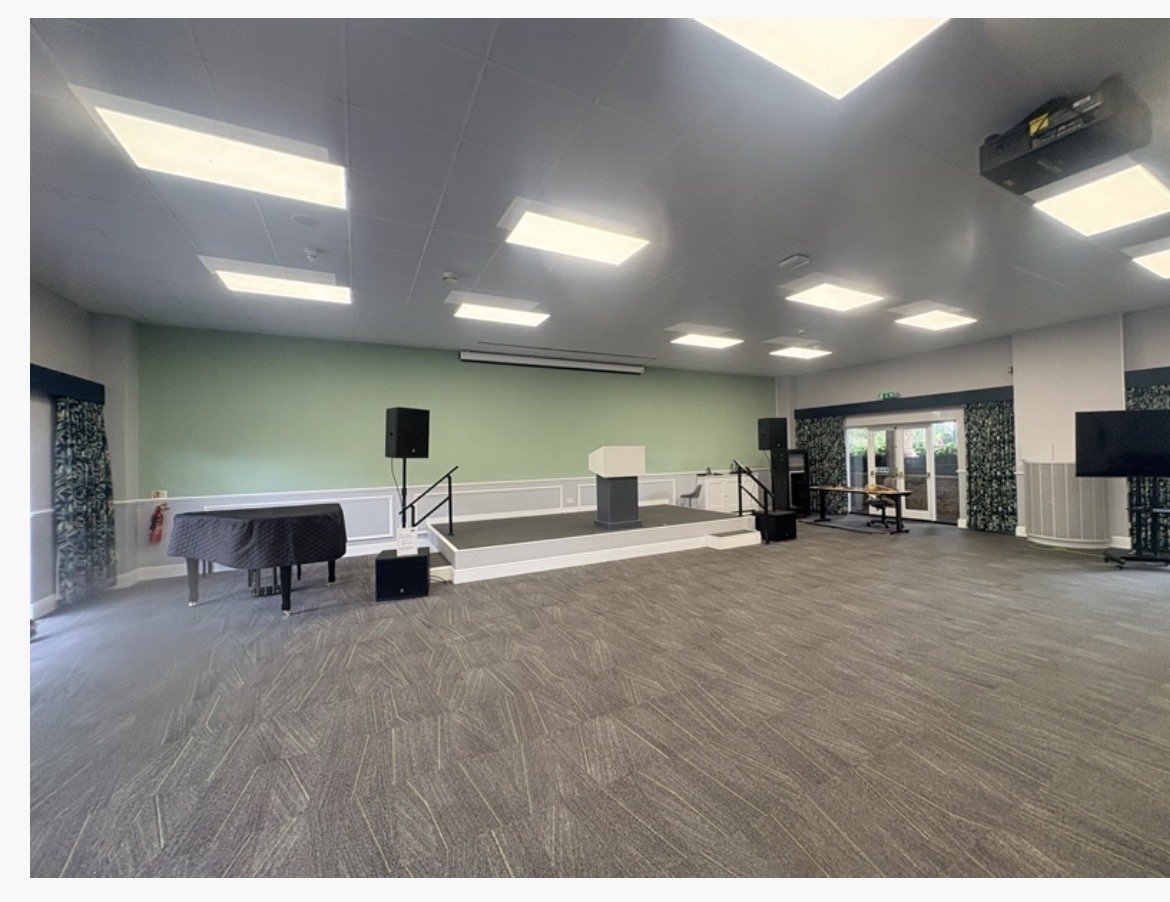
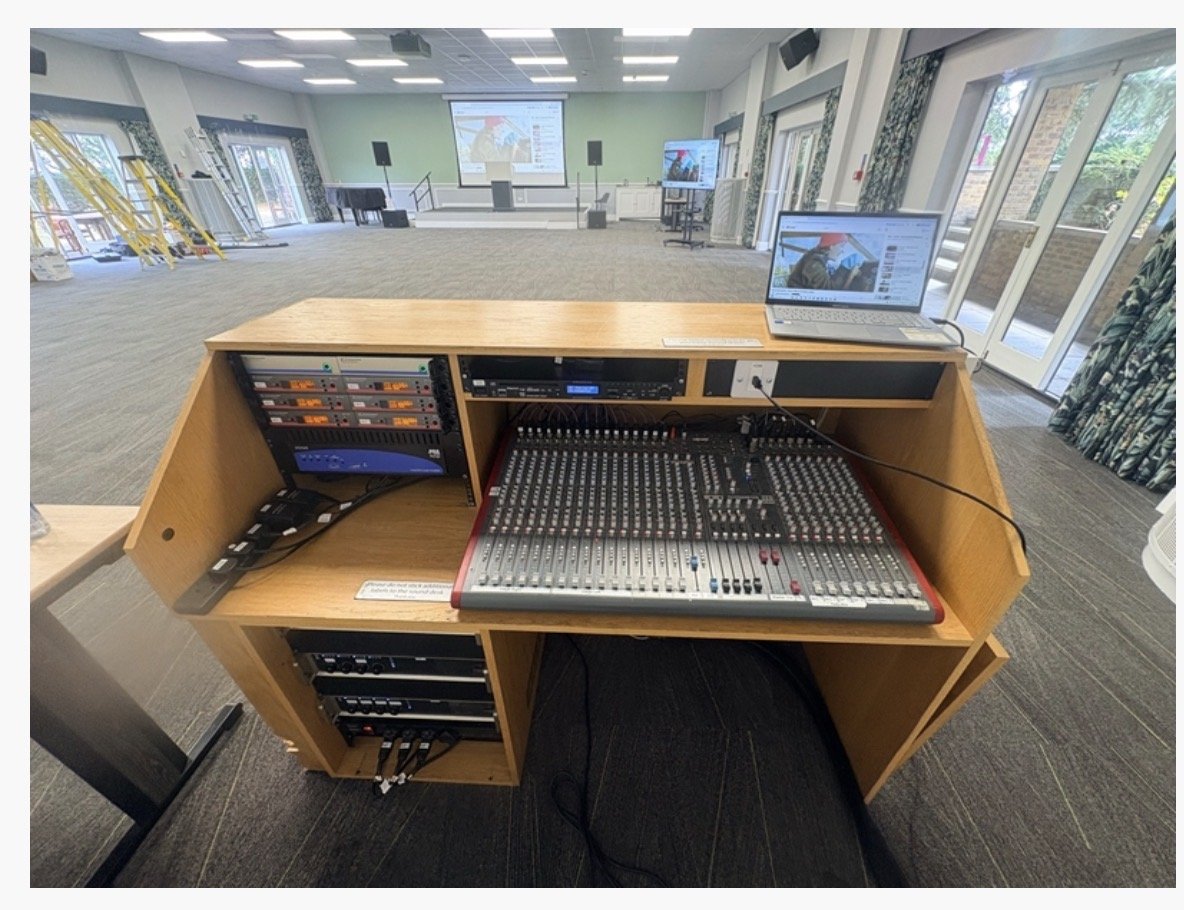
The Aspen Room AV system was relocated and reconfigured to improve usability while maintaining a familiar setup for staff. The main equipment, including the rack, amplifiers and mixers, was moved to the rear of the hall and integrated into the existing relocated desk.
Project Overview
The Aspen Room AV installation has been relocated and reconfigured to improve the overall usability of the room while retaining the familiar operating experience for staff.
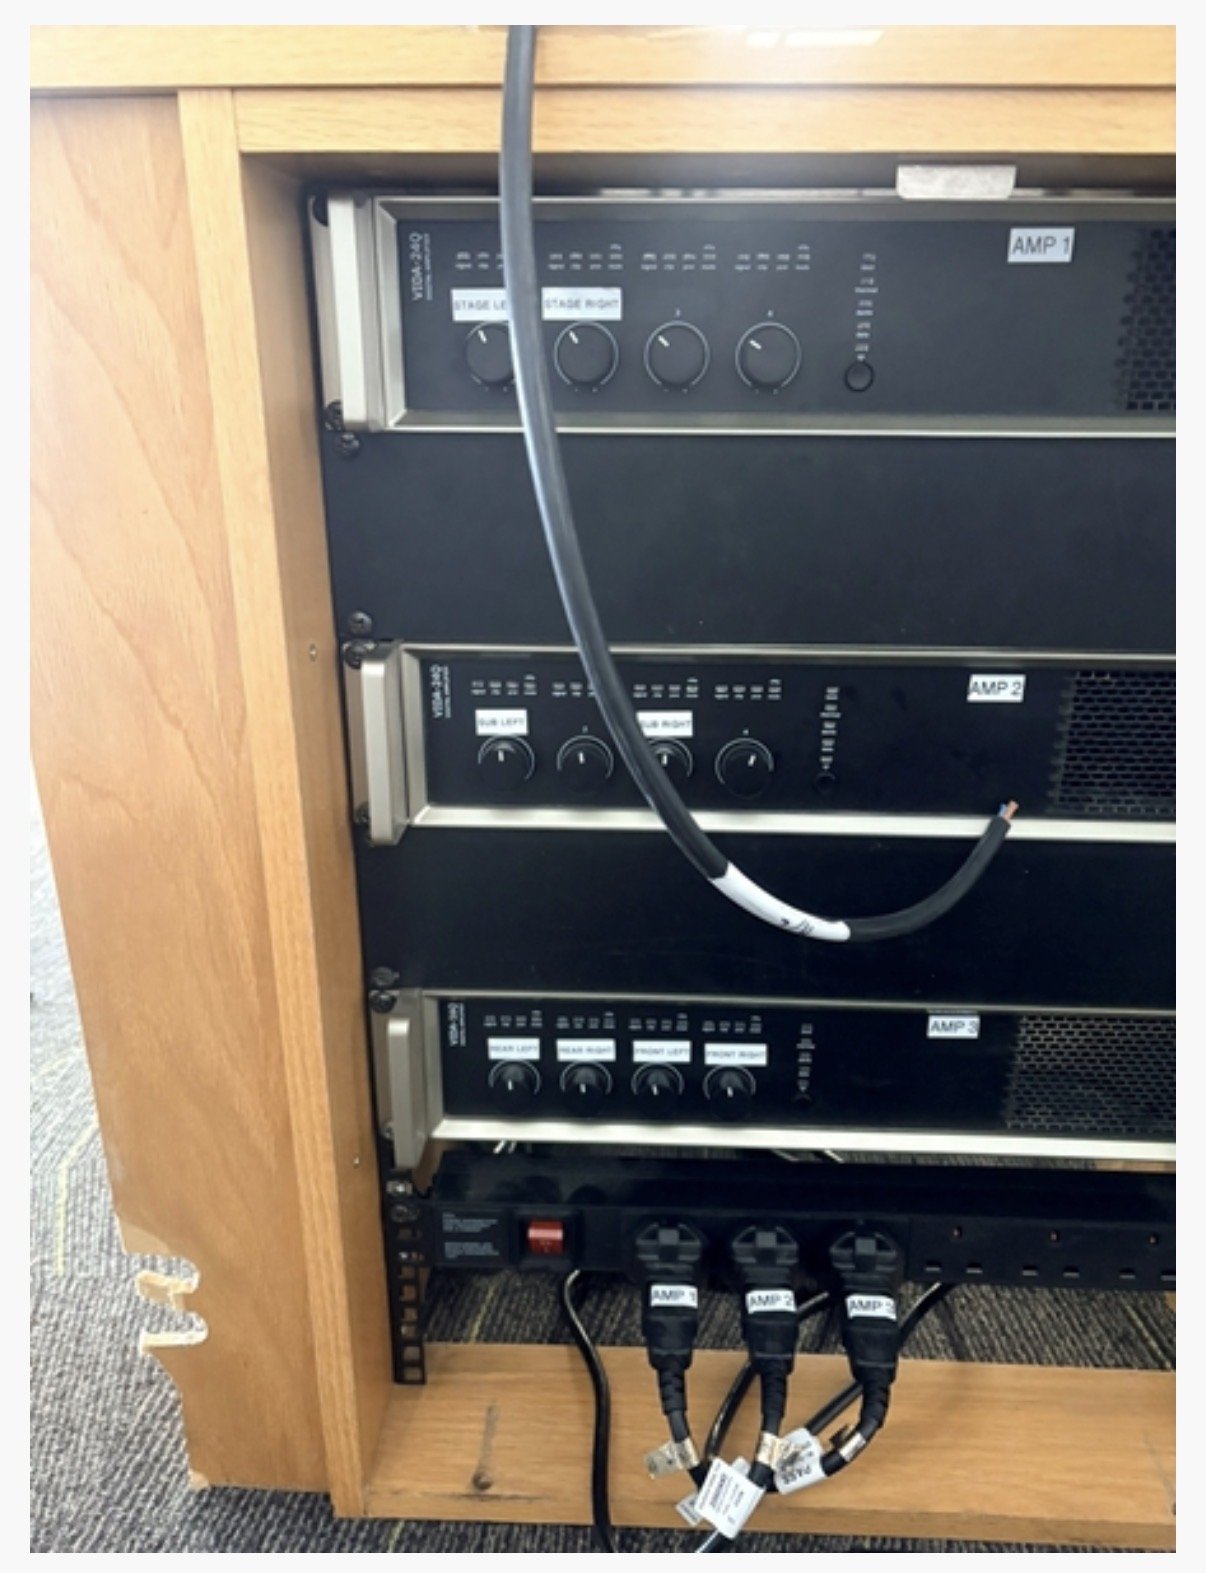
The main equipment rack, amplifiers, mixersand associated equipment were relocated to the rear of the hall and installed within the existing desk relocated from High Leigh.
Installation & Cabling Works
A number of existing services required extending or adapting to accommodate the new equipment location and the revised room layout. The works completed included:
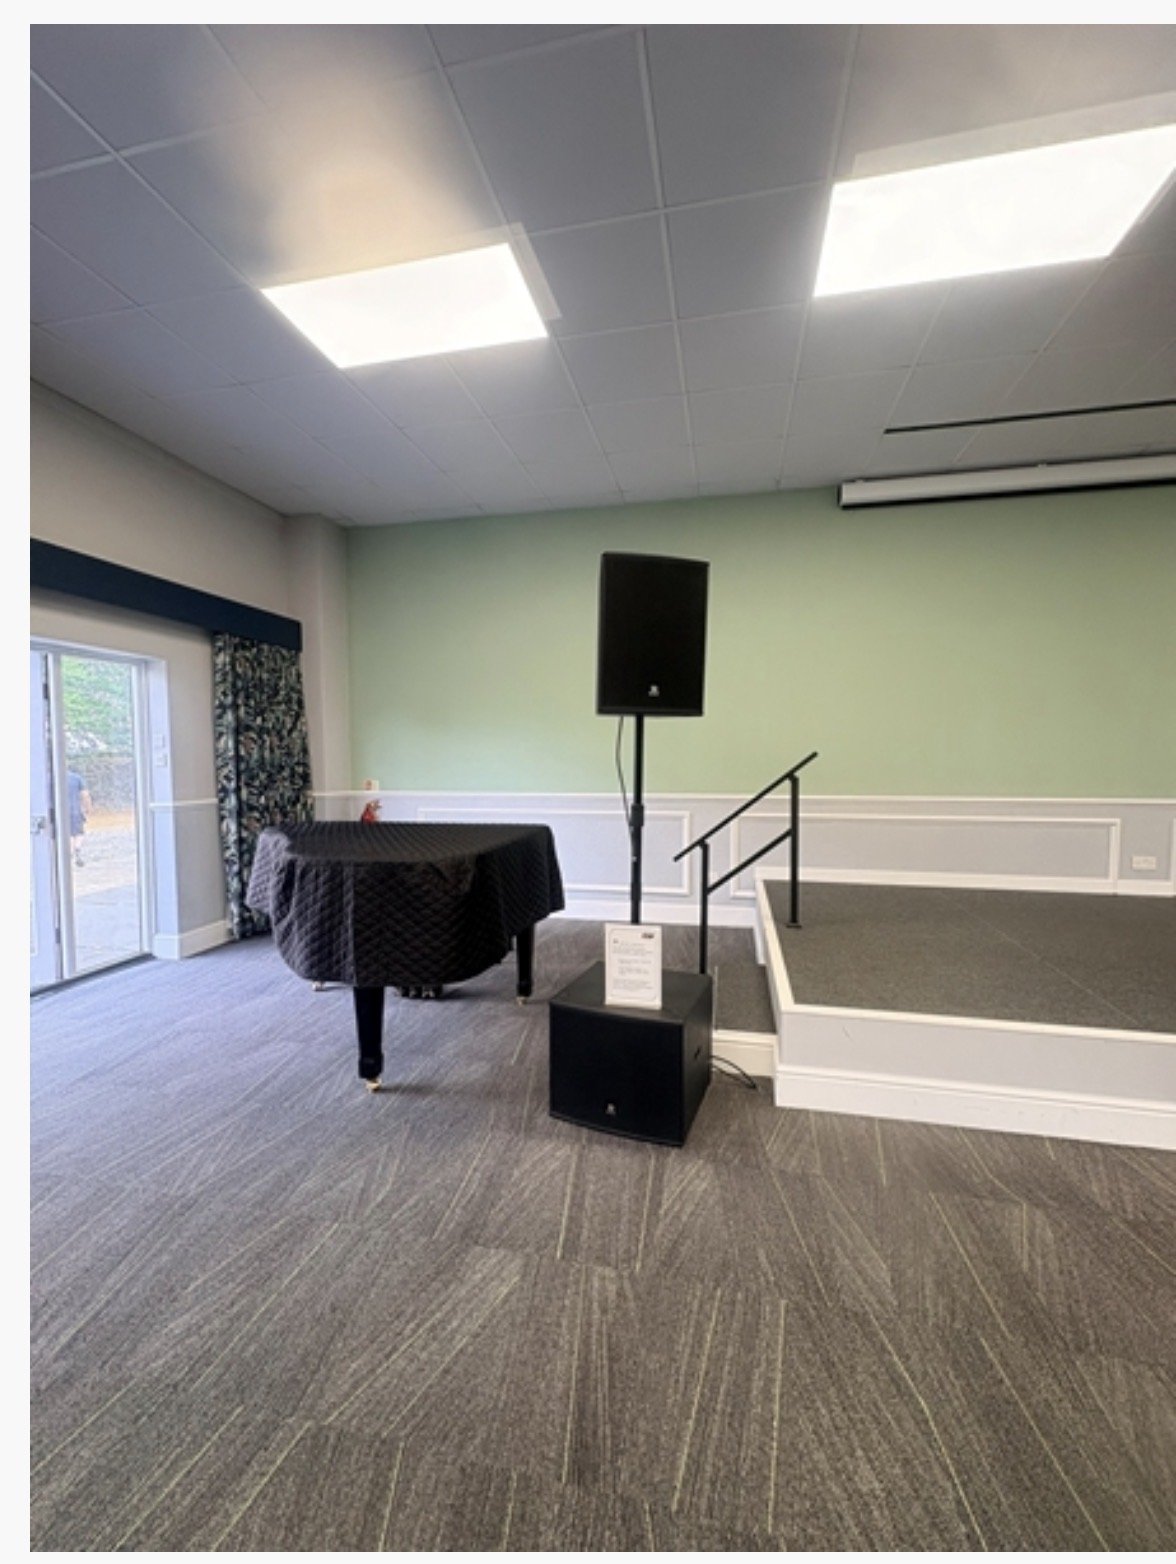
- Extension of speaker cables to the relocated equipment position.
- Extension of the relay cable controlling the screen motor.
- Extension of the SY input plate connection.
- Extension and reconnection of the hearing loop system.
- Installation of additional cabling from the stage for HDMI input via CAT5.
- Installation of 16 additional mixer input connections from the stage.
- Routing of cabling either within the ceiling void or beneath the floor, as appropriate, to maintain a neat and practical installation.
Power Requirements
The desk at High Leigh previously had a permanent power installation. In order to relocate the desk, this existing power provision had to be removed. The relocated desk is currently being powered using multiple extension leads from a single socket.
For a more permanent and professional installation, it is recommended that suitable fixed power outlets are reinstated at the desk position. This would reduce reliance on extension leads and provide a safer, tidier andmore practical long-term solution.
System Configuration & Notable Changes
The system remains intentionally similar to the previous setup, allowing existing users to operate the room with minimal familiarisation. The following changes have been introduced:
- Additional stage input for laptop connection.
- Laptop audio is now taken from the splitter rather than requiring audio to be sourced from the Denon.
- 16 additional XLR inputs have been provided at the stage.
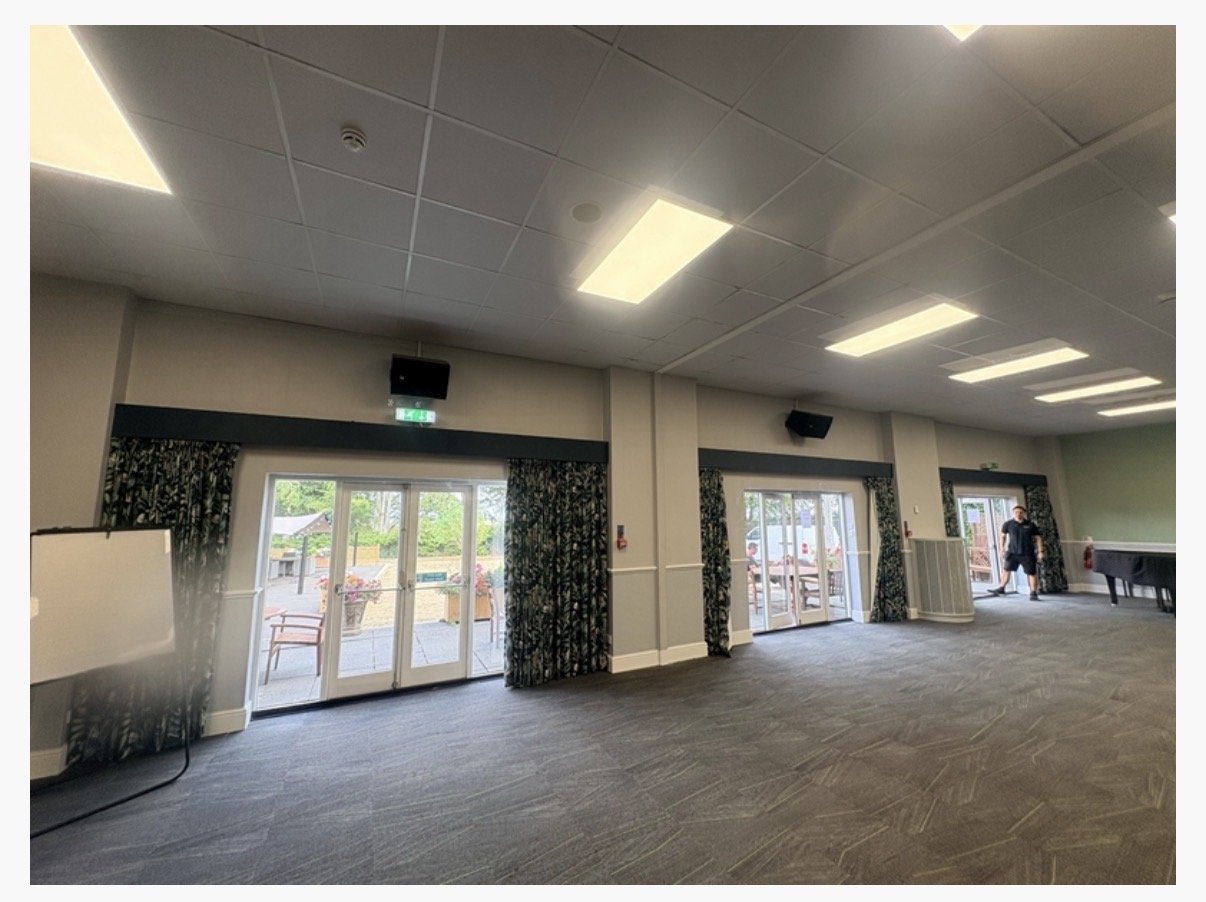
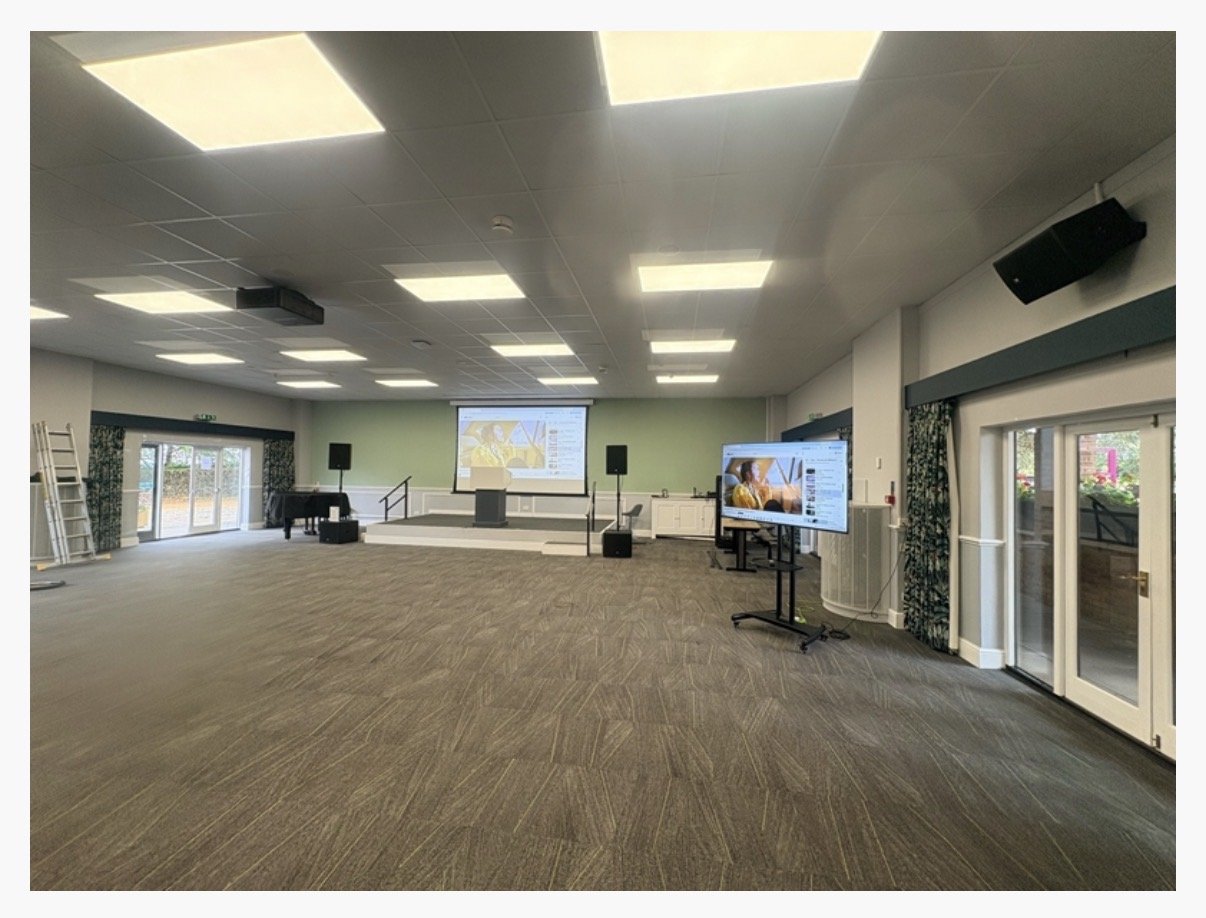
- A repeater screen has been installed on the left-hand side of the room.
- Handheld and belt-pack radio microphones remain in place.
Testing & Demonstration
Following completion of the installation, a demonstration was carried out with five members of staff. The system was operated through the principal inputs and functions, and all available inputs were tried and tested.
Feedback from the demonstration was positive, with the system remaining very similar in operation to the previous arrangement. This should allow staff to transition to the revised installation with minimal disruption.
Further Adaptation Requests
Two potential improvements were identified following the staff demonstration:
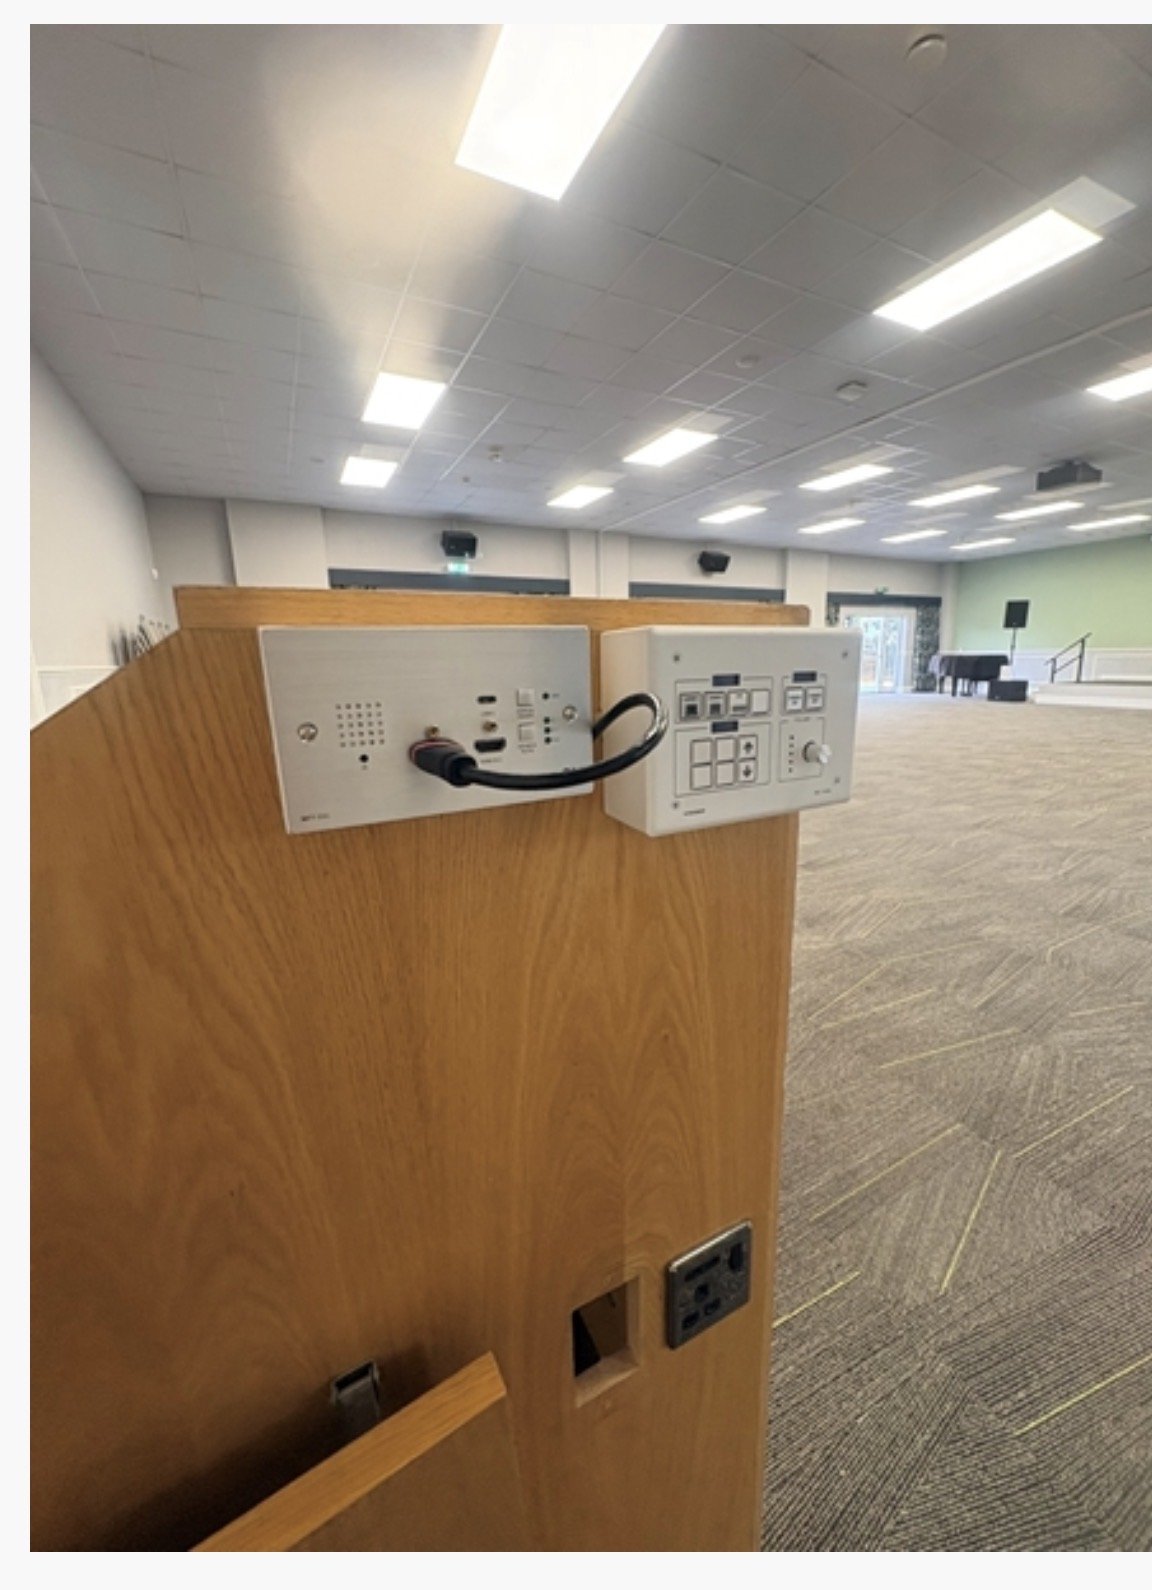
- Screen control: the current screen control is incorporated into a plate that also contains source controls which are no longer required. It is recommended that this be simplified to a dedicated up/down control plate for easier operation.
- USB-C connectivity: provide a USB-C input at both the stage and desk positions. This would allow clientsusing modern laptops and devices without a native HDMI connection to connect directly, avoiding thereliability issues sometimes experienced with HDMI adapters.
Completion Summary
The Aspen Room installation has been successfully relocated, reconfigured and tested. The revised system provides additional stage connectivity, improved input flexibility and a familiar operating environment for staff.
All existing handheld and belt-pack microphones remain operational, and the available system inputs have been tested. Subject to the recommended power provision and the optional future adaptations identified above, the installation is considered ready for normal use.


